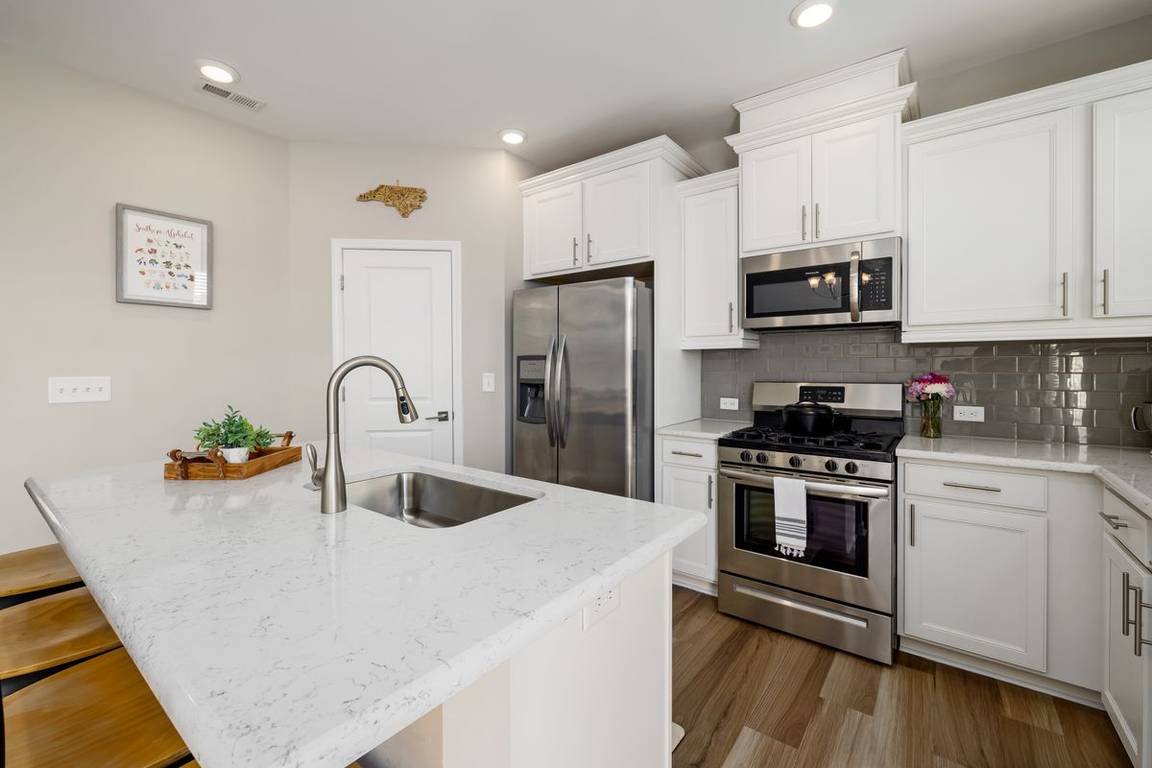
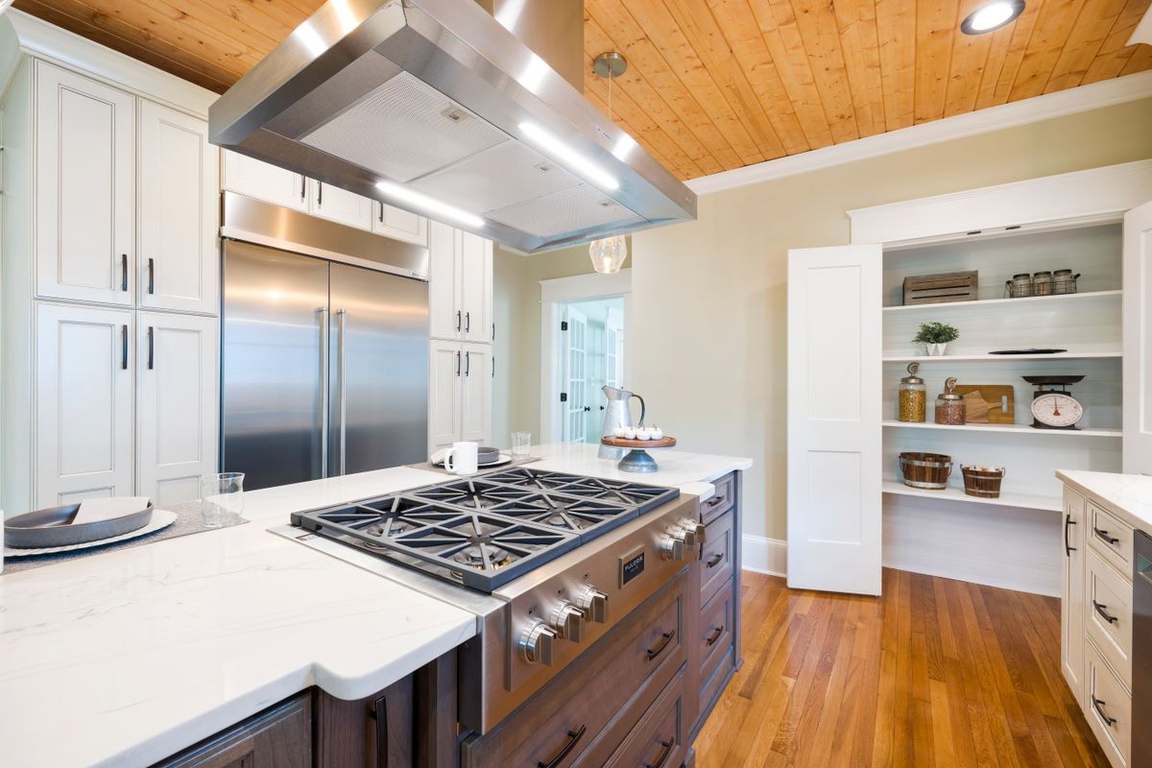
A kitchen remodel is about more than replacing cabinets and countertops. At Florida GC Group LLC, we focus on the materials, installation details, and finishing work that bring a kitchen together. From cabinetry and stone countertops to backsplashes, tile, and hardware, we help homeowners create kitchens that are attractive, practical, and built for everyday use.

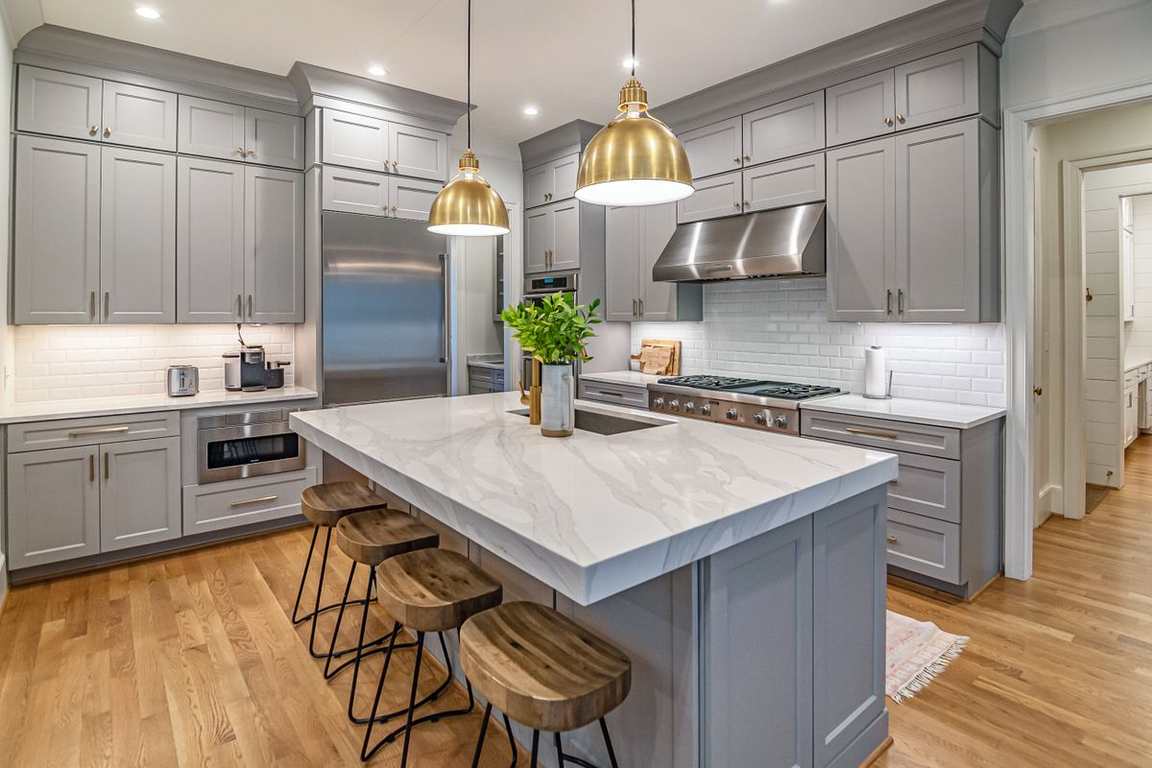
Cabinets shape both the appearance and functionality of your kitchen. We help homeowners evaluate cabinet styles, construction materials, finishes, hardware, and installation details to achieve a cohesive result.
Countertops need to complement the design while standing up to regular kitchen use. We help coordinate the selection and installation of countertop materials such as quartz and granite, taking into account appearance, maintenance, and durability.
Tile selection can change the entire character of a kitchen. We assist with choosing backsplash and flooring materials, patterns, grout colors, and installation layouts that complement the surrounding surfaces.
Cabinet pulls, handles, hinges, trim, and edge details all contribute to the finished kitchen. We help coordinate these elements so they work together visually and functionally.
Different materials have different installation requirements. We consider cabinet dimensions, countertop support, wall conditions, tile thickness, and transitions between finishes as part of the remodeling plan.
Lighting helps reveal the textures, colors, and details of kitchen materials. We coordinate lighting locations with cabinetry, countertops, and work areas to create a practical and balanced finished space.
We discuss your kitchen remodeling goals, material preferences, and the changes you want to make.
We review cabinetry, countertops, flooring, backsplash tile, and hardware options to establish the direction of the project.
We establish the scope, review measurements and installation requirements, and coordinate the construction activities needed for the remodel.
The kitchen remodeling work moves forward through the applicable demolition, preparation, cabinet installation, countertop work, tile installation, and finishing stages.
We review the completed work with you, examine finishing details, and discuss any remaining items requiring attention.
Many kitchen disappointments are material problems, not design problems. Cabinets installed out of level make stone countertops sit unevenly. A heavy countertop placed on cabinets that were not built or braced for its weight can stress joints and seams. Tile set over an unprepared wall can show cracks in the grout lines months later.
Other problems come from mixing materials without a plan — finishes that fight each other, flooring that meets tile at an awkward height difference, or hardware that clashes with the fixtures. We review material compatibility, support, and installation requirements during planning, before anything is ordered or installed, so the finished kitchen holds together as one coordinated space.
Material choices have an order. Cabinet style and finish usually come first, because cabinets cover the largest visual area and set the tone for everything else. Countertop material and color are chosen against the cabinets, and then backsplash tile, flooring, and hardware are selected to tie the combination together. Choosing in the wrong order — tile before cabinets, for example — often forces compromises later that nobody wanted.
Timing matters as much as sequence. Countertops are measured and templated only after the cabinets are installed and level, because the stone is cut to the actual finished dimensions, not to the plan on paper. Flooring and backsplash work are scheduled around the cabinet and countertop stages so finished surfaces are not damaged by later steps. We build these dependencies into the project schedule from the start.
Quartz and granite are common choices. Quartz generally requires less routine maintenance, while granite offers natural variations in color and pattern. The right selection depends on your preferred appearance, cleaning habits, and kitchen usage.
In some kitchens, yes. Existing cabinets must be evaluated for condition, stability, level, and compatibility with the proposed countertop material.
Consider the cabinet box construction, door material, finish, hardware quality, and expected exposure to moisture and regular use. We can review these factors during the planning process.
Not necessarily. A backsplash can coordinate with the countertop through color, texture, or pattern without being identical. The goal is to create a balanced combination.
Yes. Mixing finishes can work when the selections are intentional. For example, cabinet hardware can differ from plumbing fixtures or lighting finishes while maintaining a coordinated appearance.
Gather photos of your existing kitchen, inspiration images, and a list of materials or features you like. It also helps to identify what is currently working and what you want to change.
After the cabinets are installed, level, and secured. The fabricator templates the exact finished dimensions, which is why countertop installation follows cabinet installation in the schedule.
Yes. A contrasting island is a common design choice. The key is coordinating the countertop, flooring, and hardware finishes so the two cabinet colors read as one intentional design.
Bring your kitchen remodeling ideas to Florida GC Group LLC. Whether you are selecting new cabinets, stone countertops, tile, or finishing materials, we can help you plan your project. Contact us today for a free estimate at (561) 255-4908.
Email: margo.floridagc@gmail.com
Main website: Visit our main website: Florida GC Group LLC